All cabins
Peony Place
2 Bedrooms · 2 Bathrooms · Bright lakeside retreat
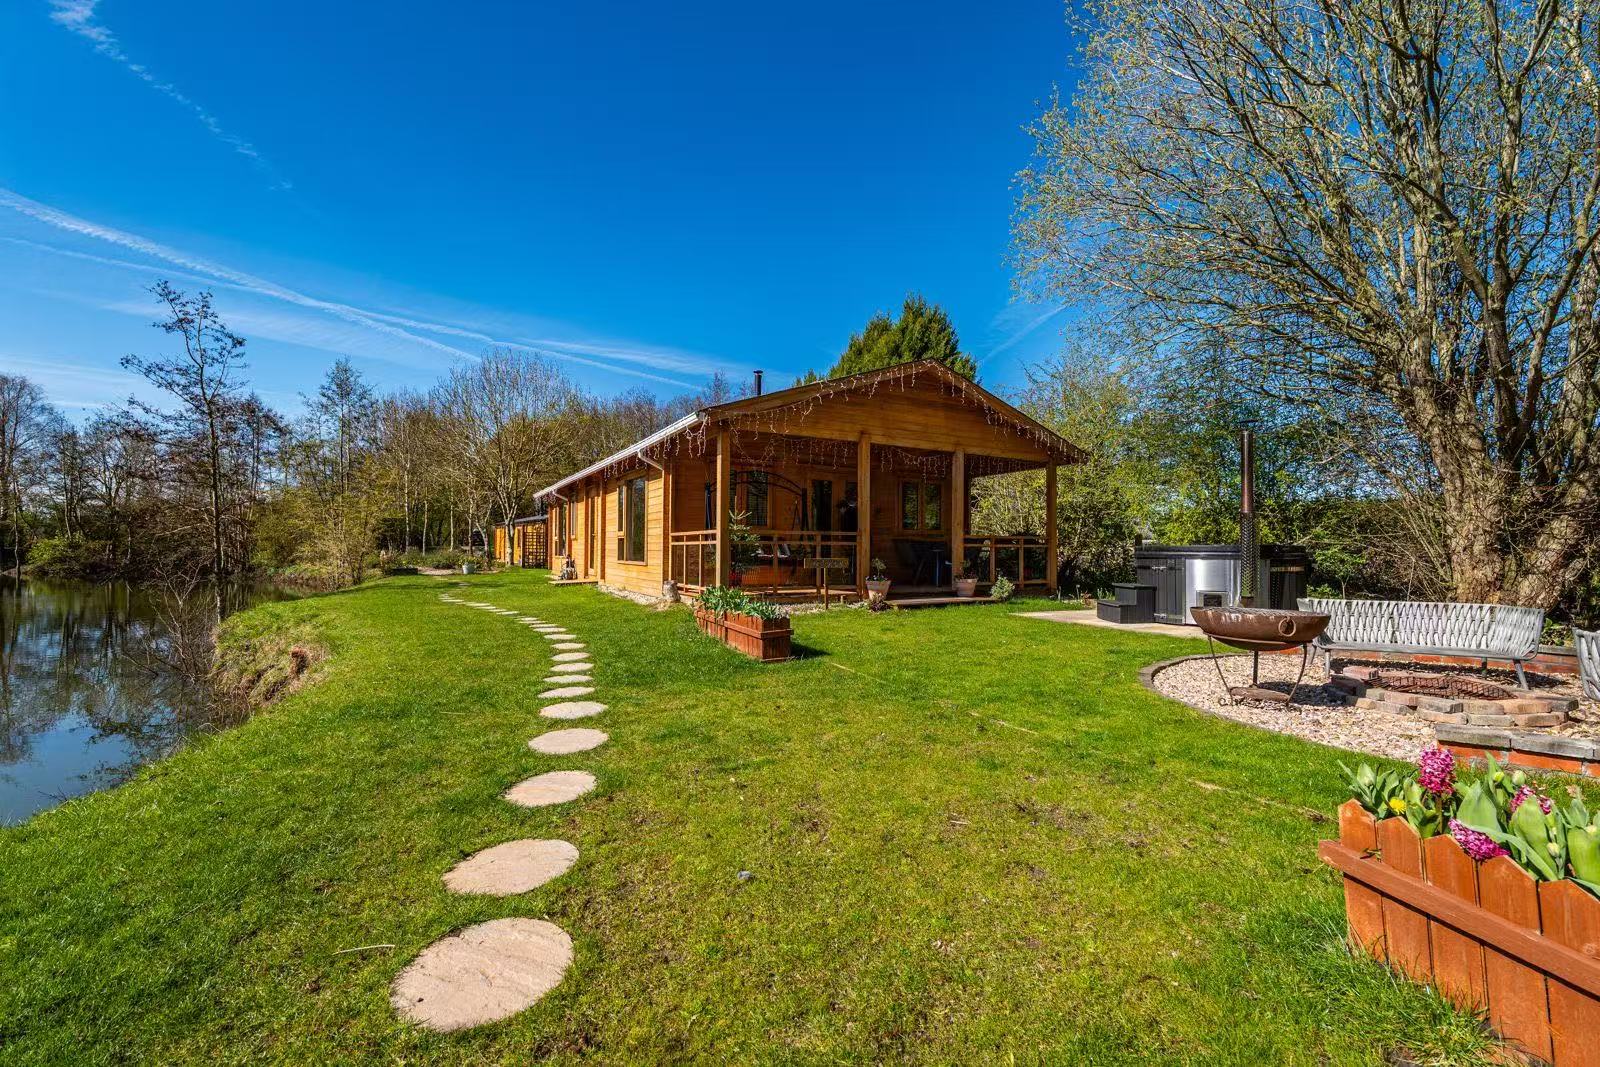
A spacious, light-filled cabin with panoramic lake views, bold contemporary interiors and relaxed outdoor living.
Designed with a distinct point of view.
Peony Place is shaped around colour, light and panoramic views, with a generous plan that connects indoor comfort to outdoor living.
Inside and out
Spaces
- 2 double bedrooms
- 2 bathrooms
- Kitchen
- Living and dining room
Outdoor living
- Porch
- Private garden
- Wood-fired hot tub and BBQ
- Fire pit
Design character
- Panoramic windows with lake views
- Indoor log burner
- Bright contemporary interior
- Bold, colourful details
Existing layout
How the spaces come together
The existing layout includes two double bedrooms and two bathrooms, with a kitchen and shared living and dining room. A porch and panoramic windows connect the cabin to the lake view and private garden.
Plan view
Floor plan
Floor plan drawing to be added.
Ask us about the current layout while the approved plan is being prepared.
Inspired by Peony Place?